
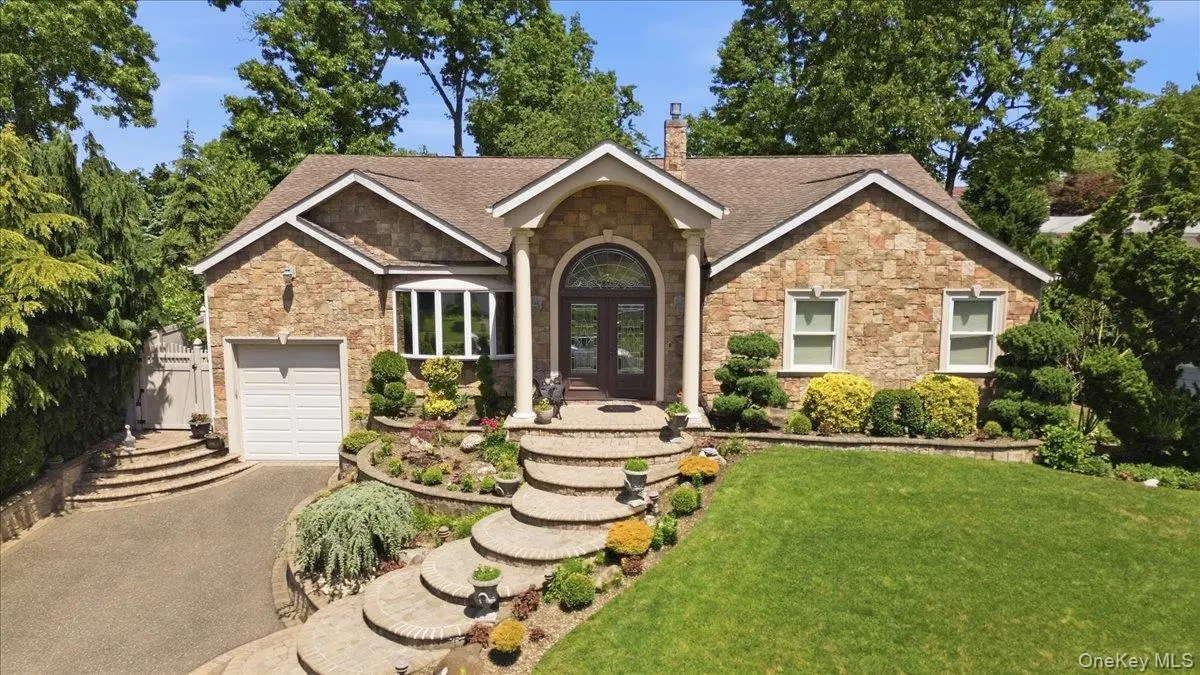




3 Beds
4 Baths
3,304 SqFt
3 Beds
4 Baths
3,304 SqFt
Key Details
Property Type Single Family Home
Sub Type Single Family Residence
Listing Status Pending
Purchase Type For Sale
Square Footage 3,304 sqft
Price per Sqft $463
MLS Listing ID 1005605
Style Raised Ranch
Bedrooms 3
Full Baths 4
HOA Y/N No
Rental Info No
Year Built 2006
Annual Tax Amount $24,014
Lot Size 10,288 Sqft
Acres 0.2362
Property Sub-Type Single Family Residence
Source onekey2
Property Description
Location
State NY
County Nassau County
Rooms
Basement Finished, Full, See Remarks, Walk-Out Access
Interior
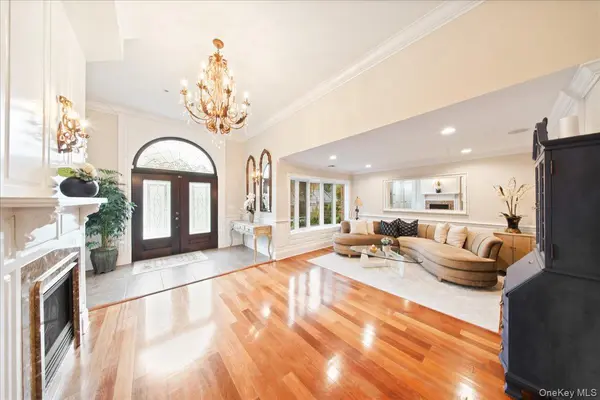
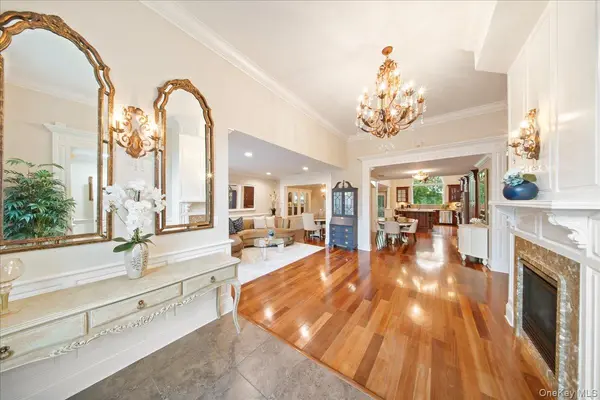
Interior Features First Floor Bedroom, First Floor Full Bath, Breakfast Bar, Cathedral Ceiling(s), Chandelier, Chefs Kitchen, Crown Molding, Entrance Foyer, Formal Dining, Granite Counters, High Ceilings, In-Law Floorplan, Kitchen Island, Natural Woodwork, Open Floorplan, Open Kitchen, Pantry, Primary Bathroom
Heating Baseboard, Forced Air
Cooling Central Air
Fireplace No
Appliance Dishwasher, Dryer, Microwave, Oven, Range, Refrigerator, Stainless Steel Appliance(s), Trash Compactor, Washer, Gas Water Heater
Exterior
Parking Features Driveway
Garage Spaces 1.0
Utilities Available Electricity Connected, Natural Gas Connected, Sewer Connected, Trash Collection Public, Water Connected
Garage true
Private Pool No
Building
Sewer Public Sewer
Water Public
Structure Type Frame
Schools
Elementary Schools Village Elementary School
Middle Schools South Woods Middle School
High Schools Syosset
School District Syosset
Others
Senior Community No
Special Listing Condition None

"My job is to find and attract mastery-based agents to the office, protect the culture, and make sure everyone is happy! "