



3 Beds
3 Baths
1,800 SqFt
3 Beds
3 Baths
1,800 SqFt
Key Details
Property Type Single Family Home
Sub Type Single Family Residence
Listing Status Active
Purchase Type For Sale
Square Footage 1,800 sqft
Price per Sqft $305
MLS Listing ID 1017150
Style Exp Ranch
Bedrooms 3
Full Baths 3
HOA Y/N No
Rental Info No
Year Built 1965
Annual Tax Amount $9,533
Lot Size 0.340 Acres
Acres 0.34
Lot Dimensions 138 x 75
Property Sub-Type Single Family Residence
Source onekey2
Property Description
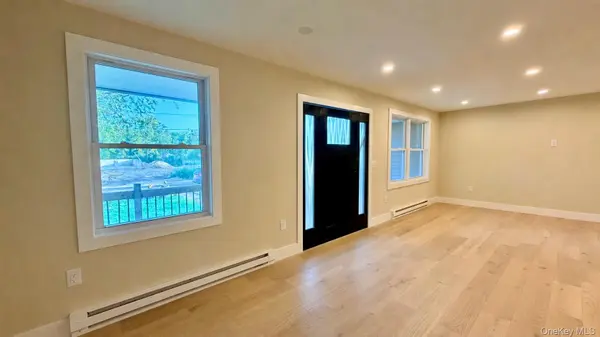
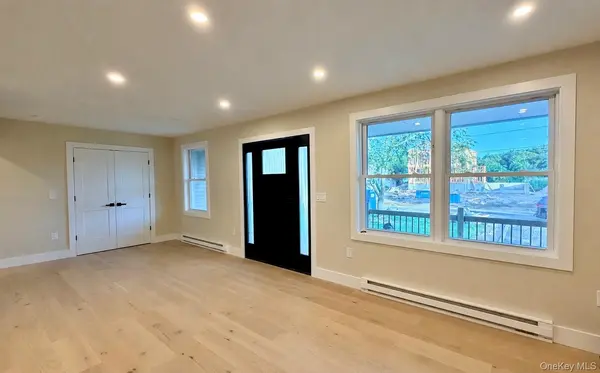
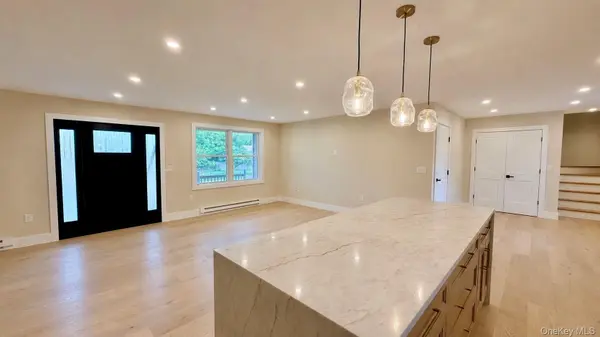
The main level is open, modern, and filled with natural light. The living room and dining area connect seamlessly to a beautifully finished custom kitchen featuring quartz countertops, abundant cabinetry, a large center island with breakfast bar, generous workspace, and stainless-steel ENERGY STAR® appliances including refrigerator, cooktop, dishwasher, and double ovens. Engineered hardwood floors and recessed lighting throughout give the entire home a clean, polished, cohesive finish.
A dedicated first-floor office/den adds valuable flexibility for working from home, studying, relaxing, or creating a separate flex space to fit your needs. A full bathroom with tub is also located on the main level, adding convenience for guests and everyday use.
The first-floor primary suite offers both privacy and convenience, with a spacious bedroom, walk-in closet, and private full bathroom featuring a tub, separate shower, and private water closet. Upstairs, two additional bedrooms share a third full bathroom with tub, creating excellent separation between the primary suite and secondary bedrooms.
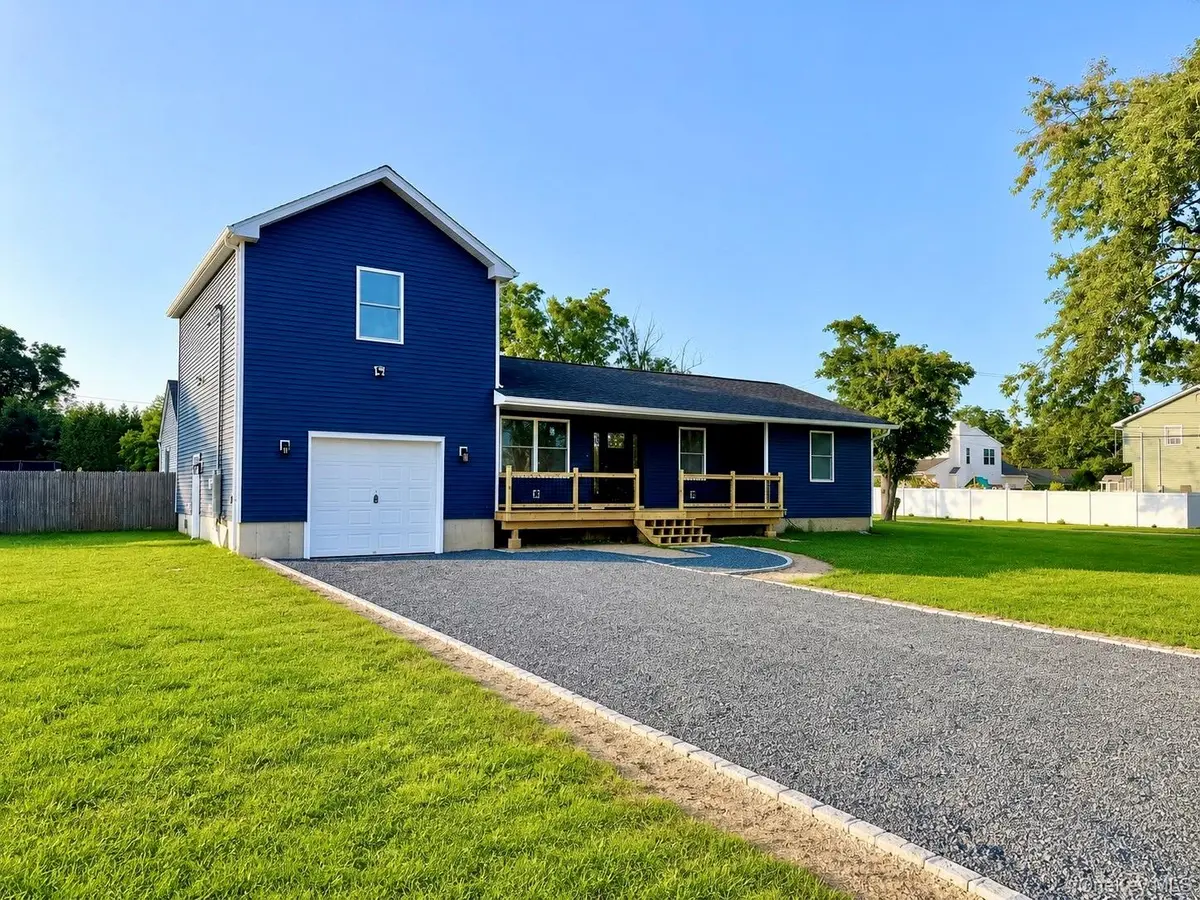
The home also features a separate laundry room, direct garage access, one-car garage, crawl-space storage, private driveway, welcoming front porch, and a desirable corner setting that gives the property an open feel and strong curb appeal.
What truly separates this home from a typical renovation is the extent of the work completed. This was not simply updated for resale—the home was comprehensively rebuilt. New improvements include the roof, siding, windows, plumbing, electrical, HVAC, insulation, sheetrock, tankless water heater, engineered hardwood flooring, recessed lighting, kitchen, bathrooms, fixtures, appliances, and septic/cesspool system.
That means the next owner is getting more than a beautifully finished interior. The major systems, mechanicals, exterior components, kitchen, bathrooms, flooring, lighting, appliances, and septic system have all been addressed, providing the comfort and peace of mind that comes with extensive new construction components.
With approximately 1,800 sq. ft. of finished living space, 3 bedrooms, 3 full bathrooms, a first-floor primary suite, custom kitchen, oversized island, double ovens, office/den, dedicated laundry room, engineered hardwood flooring, recessed lighting throughout, garage, storage, and virtually everything renewed, 57 Shore Dr offers a level of condition, functionality, and finish that is difficult to find.
Move in, unpack, and enjoy a home where the major work has already been done.
The home is elevated with an elevation certificate available, and the current flood insurance policy carries a minimal premium. Buyers should independently verify coverage and premium.
Location
State NY
County Suffolk County
Rooms
Basement Crawl Space
Interior
Interior Features First Floor Bedroom, First Floor Full Bath, Breakfast Bar, Eat-in Kitchen, Formal Dining, Kitchen Island, Open Floorplan, Open Kitchen, Pantry, Primary Bathroom, Master Downstairs, Quartz/Quartzite Counters, Recessed Lighting, Soaking Tub, Storage, Walk Through Kitchen, Walk-In Closet(s), Washer/Dryer Hookup
Heating Electric
Cooling None
Flooring Wood
Fireplace No
Appliance Dishwasher, Electric Cooktop, Electric Oven, Electric Water Heater, ENERGY STAR Qualified Appliances, Exhaust Fan, Microwave, Refrigerator, Stainless Steel Appliance(s), Tankless Water Heater
Laundry Electric Dryer Hookup, Laundry Room, Washer Hookup
Exterior
Exterior Feature Rain Gutters
Parking Features Driveway, Garage, Off Street, Private
Garage Spaces 1.0
Fence Partial
Utilities Available Electricity Connected, Water Connected
View Neighborhood
Garage true
Private Pool No
Building
Lot Description Back Yard, Cleared, Corner Lot, Front Yard, Level, Private
Foundation Pillar/Post/Pier, Block, Concrete Perimeter
Sewer Septic Tank
Water Public
Structure Type Fiberglass Insulation,Vinyl Siding
Schools
Elementary Schools Tangier Smith Elementary School
Middle Schools William Floyd Middle School
High Schools William Floyd
School District William Floyd
Others
Senior Community No
Special Listing Condition None

"My job is to find and attract mastery-based agents to the office, protect the culture, and make sure everyone is happy! "