


7 Beds
8 Baths
4,500 SqFt
7 Beds
8 Baths
4,500 SqFt
Key Details
Property Type Single Family Home
Sub Type Single Family Residence
Listing Status Active
Purchase Type For Sale
Square Footage 4,500 sqft
Price per Sqft $755
MLS Listing ID 1048165
Style Post Modern,Traditional
Bedrooms 7
Full Baths 7
Half Baths 1
HOA Y/N No
Rental Info No
Year Built 2026
Annual Tax Amount $5,535
Lot Size 0.500 Acres
Acres 0.5
Property Sub-Type Single Family Residence
Source onekey2
Property Description
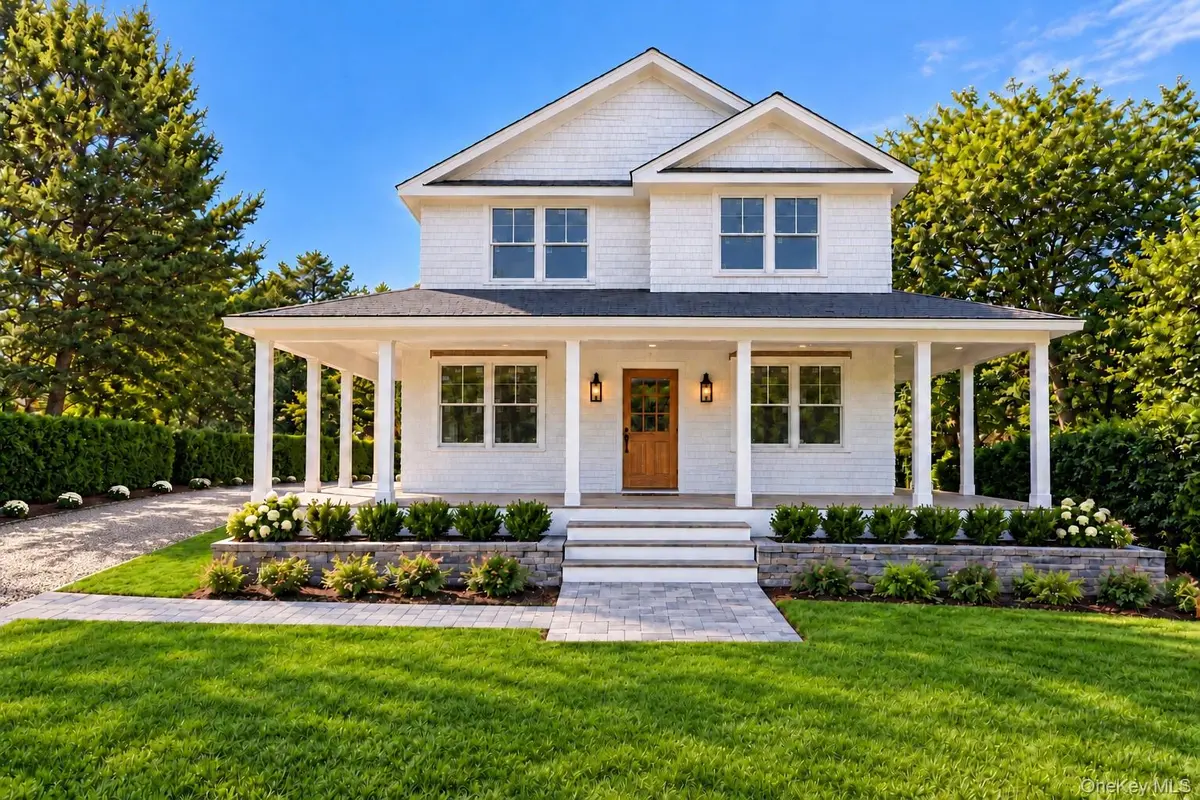
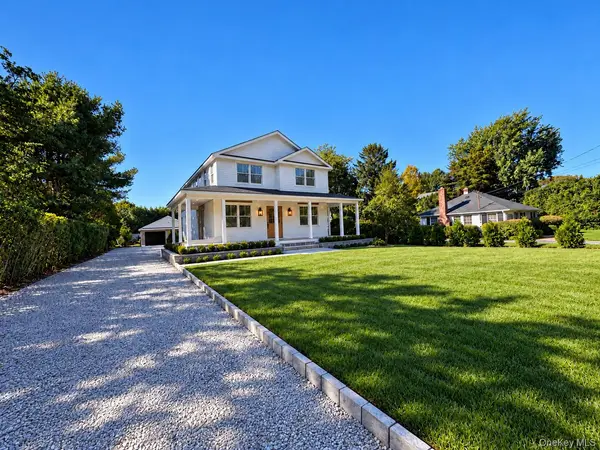
Introducing 17 Club Lane, an exceptional new construction residence in coveted Remsenburg, ideally situated south of Montauk Highway and South Country Road, just moments from Moriches Bay.
Set on approximately half an acre, this thoughtfully designed Hamptons residence seamlessly blends timeless coastal architecture, sophisticated modern finishes, and resort-style indoor-outdoor living.
Offering approximately 4,500 square feet of total living space, including the finished basement, this exceptional home features 7 bedrooms, 7 full bathrooms, 1 half bathroom, a full finished basement, and a detached garage with a beautifully appointed pool house and covered patio. The pool house offers its own bathroom, kitchenette, and additional storage closets, creating the perfect space for poolside entertaining and relaxation.
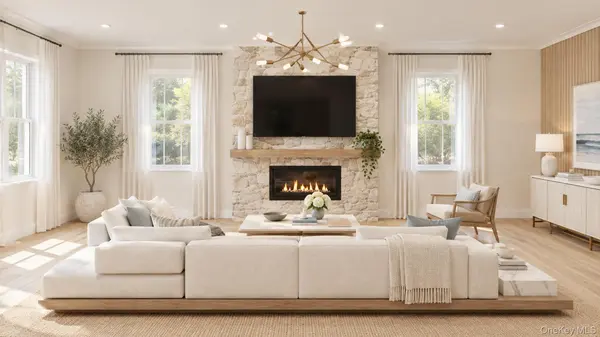
A classic double-dipped cedar-shake exterior, elegant bluestone walkways, and a welcoming covered front porch create a striking first impression. Inside, an expansive, light-filled open-concept floor plan showcases wide-plank flooring, designer lighting, and carefully curated finishes throughout. Thoughtfully designed living spaces offer both comfort and sophistication, perfectly suited for everyday living and elegant entertaining.
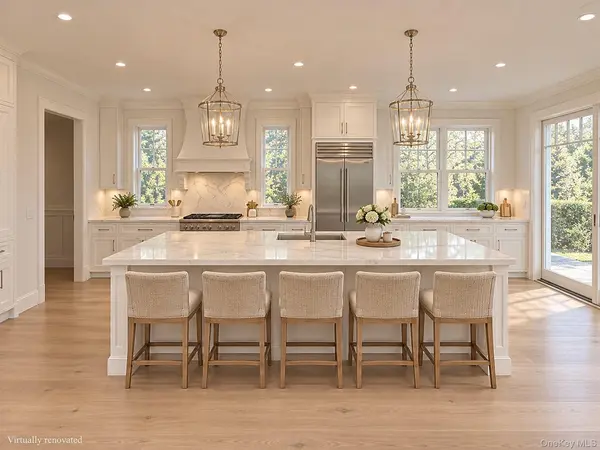
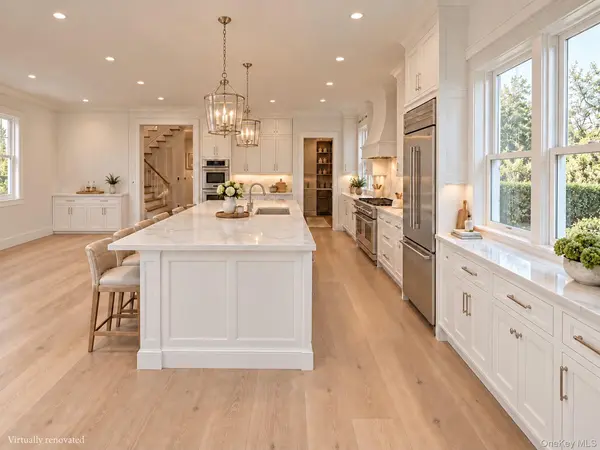
At the heart of the home is a beautifully appointed chef's kitchen featuring custom white cabinetry, quartz countertops, an oversized center island, wall oven, and premium Thermador appliances. The kitchen flows effortlessly into generous dining and living areas, creating an inviting atmosphere for gatherings of any size. Expansive windows and glass doors fill the interior with natural light while providing a seamless connection to the outdoor living spaces.
The backyard has been thoughtfully designed as a private Hamptons retreat, featuring a luxurious deck, expansive patio, swimming pool, beautifully landscaped grounds, and a detached pool house with a covered outdoor entertaining area. Whether hosting summer celebrations, enjoying afternoons by the pool, or relaxing in the privacy of your own backyard, this property delivers an exceptional resort-style experience.
Adding to the property's appeal is its deeded right-of-way access to Moriches Bay, providing convenient access to the waterfront and opportunities to enjoy kayaking, paddleboarding, and other recreational water activities, subject to applicable deeded rights and regulations.
Enjoy the tranquility, privacy, and distinctive coastal charm of Remsenburg while remaining just minutes from Westhampton Beach Village, pristine ocean beaches, fine dining, boutique shopping, entertainment, and all that the Hamptons lifestyle has to offer.
An exceptional opportunity to own a newly constructed Hamptons residence offering sophisticated design, luxurious amenities, deeded bay access, and an outstanding location south of the highway.
Anticipated completion: Late December 2026 to early January 2027.
Renderings are for illustrative purposes only. Final finishes, features, fixtures, dimensions, and specifications are subject to change. Approximately 4,500 square feet includes finished basement space. Deeded water-access rights and permitted uses should be independently verified through the deed, title documentation, and applicable municipal regulations. Completion date is estimated and subject to change.
Location
State NY
County Suffolk County
Rooms
Basement Finished, Full
Interior
Interior Features First Floor Full Bath, Breakfast Bar, Built-in Features, Cathedral Ceiling(s), Chandelier, Chefs Kitchen, Crown Molding, Double Vanity, Eat-in Kitchen, Entrance Foyer, High Ceilings, His and Hers Closets, Kitchen Island, Natural Woodwork, Open Floorplan, Open Kitchen, Primary Bathroom, Quartz/Quartzite Counters, Soaking Tub, Walk-In Closet(s), Whole House Entertainment System
Heating Forced Air, Propane
Cooling Central Air
Flooring Tile, Wood
Fireplaces Number 1
Fireplaces Type Living Room
Fireplace Yes
Appliance Dishwasher, Gas Range, Microwave, Refrigerator, Stainless Steel Appliance(s)
Laundry Laundry Room, Multiple Locations
Exterior
Parking Features Detached, Garage, Off Street
Garage Spaces 1.0
Fence Back Yard
Pool In Ground
Utilities Available Cable Available, Electricity Available, Propane
Total Parking Spaces 5
Garage true
Private Pool Yes
Building
Lot Description Back Yard, Landscaped, Level, Sprinklers In Front, Sprinklers In Rear
Foundation Pillar/Post/Pier
Sewer Cesspool
Water Public
Level or Stories Three Or More
Structure Type Shingle Siding,Stone
Schools
Elementary Schools Westhampton Beach Elem School
Middle Schools Westhampton Middle School
High Schools Westhampton Beach
School District Westhampton Beach
Others
Senior Community No
Special Listing Condition None

"My job is to find and attract mastery-based agents to the office, protect the culture, and make sure everyone is happy! "