
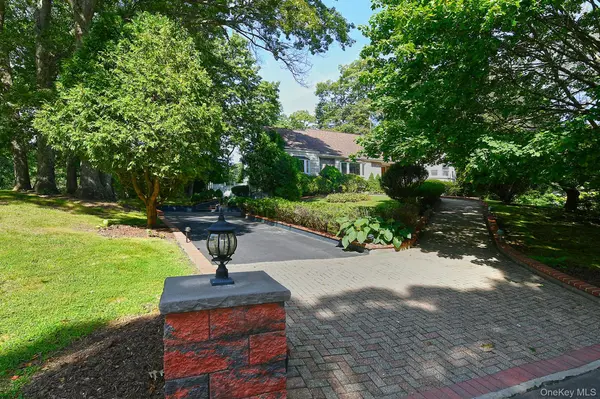
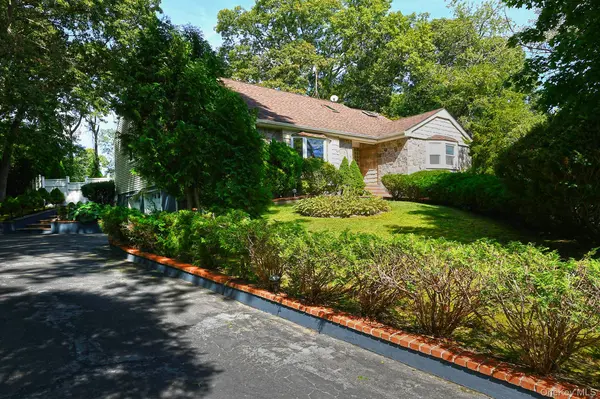
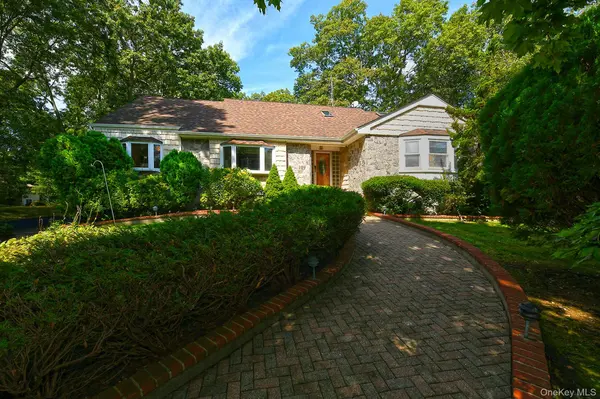

4 Village Hill DR, Dix Hills, NY 11746
REQUEST A TOUR If you would like to see this home without being there in person, select the "Virtual Tour" option and your agent will contact you to discuss available opportunities.
In-PersonVirtual Tour
$ 1,250,000
Est. payment | /mo

5 Beds

4 Baths

3,200 SqFt


Save
$ 1,250,000
Est. payment | /mo
Save

5 Beds

4 Baths

3,200 SqFt

Open House

Sat Sep 19, 1:00pm - 3:00pm

Sun Sep 20, 1:00pm - 3:00pm

Key Details

Property Type Single Family Home

Sub Type Single Family Residence

Listing Status Active

Purchase Type For Sale

Square Footage 3,200 sqft

Price per Sqft $390

MLS Listing ID 1049094

Style Other

Bedrooms 5

Full Baths 4

HOA Y/N No

Rental Info No

Year Built 1965

Annual Tax Amount $22,721

Lot Size 1.010 Acres

Acres 1.01

Property Sub-Type Single Family Residence

Source onekey2

Property Description

Welcome to 4 Village Hill Drive, a stunning 5 bedroom, 4 full bath farm ranch located in the desirable Village on the Hill section of Dix Hills. Step into the vaulted ceiling entry and open floor plan with immaculate hardwood flooring throughout. This 3,200+ sq ft, sprawling home features a main floor primary suite with additional bedroom and 2 full baths on the main level. The inviting den is open into the oversized chefs kitchen with updated appliances and pantry. The spacious, formal living room with soaring ceiling and adjoining formal Dining room are perfect for gatherings. Upstairs are 3 additional bedrooms, an oversized bath and loft area for study or play. There's plenty of storage space upstairs with gleaming hardwood floors throughout. The 2 car garage entry leads into the lower level with even more living space with laundry and office areas. The over 1 acre property features a 22x45 in ground pool with decking and privacy fencing in addition to a paver patio for outdoor dining. Other features are: updated roof, Anderson windows, in ground sprinklers and updated appliances. Close to parkways, shopping, restaurants and in the Commack School District.

Location

State NY

County Suffolk County

Rooms

Basement Finished, Walk-Out Access

Interior

Interior Features First Floor Bedroom, First Floor Full Bath, Breakfast Bar, Built-in Features, Cathedral Ceiling(s), Ceiling Fan(s), Chandelier, Chefs Kitchen, Double Vanity, Eat-in Kitchen, Entrance Foyer, Formal Dining, Granite Counters, High Ceilings, His and Hers Closets, Kitchen Island, Open Floorplan, Open Kitchen, Primary Bathroom, Master Downstairs

Heating Baseboard, Hot Water, Natural Gas

Cooling Central Air

Flooring Ceramic Tile, Hardwood

Fireplace No

Appliance Cooktop, Dishwasher, Dryer

Laundry In Basement

Exterior

Parking Features On Street

Garage Spaces 2.0

Fence Back Yard

Utilities Available Cable Connected, Electricity Connected, Natural Gas Connected, Trash Collection Public

Garage true

Private Pool Yes

Building

Sewer Cesspool

Water Public

Level or Stories Three Or More

Structure Type Stone,Vinyl Siding

Schools

Elementary Schools Rolling Hills School

Middle Schools Commack Middle School

High Schools Commack

School District Commack

Others

Senior Community No

Special Listing Condition None

OneKey MLS/ Hudson Gateway (HGAR)/ Long Island MLS (MLSLI)/ Mid Hudson MLS
Listed by Signature Premier Properties • Linda A. Cawley
Lenny Simonetti

"My job is to find and attract mastery-based agents to the office, protect the culture, and make sure everyone is happy! "

+1(631) 327-6898

lennyexit@gmail.com

269 W Main St, Bay Shore, NY 11706, USA

GET MORE INFORMATION

Name
Phone*
Message

Go tour this home

4 Village Hill DR