




4 Beds
2 Baths
1,056 SqFt
4 Beds
2 Baths
1,056 SqFt
Open House
Sat Sep 19, 12:00pm - 2:00pm
Sun Sep 20, 1:00pm - 3:00pm
Key Details
Property Type Single Family Home
Sub Type Single Family Residence
Listing Status Active
Purchase Type For Sale
Square Footage 1,056 sqft
Price per Sqft $519
MLS Listing ID 1050810
Style Exp Ranch
Bedrooms 4
Full Baths 2
HOA Y/N No
Rental Info No
Year Built 1955
Annual Tax Amount $9,190
Lot Size 0.260 Acres
Acres 0.26
Property Sub-Type Single Family Residence
Source onekey2
Property Description
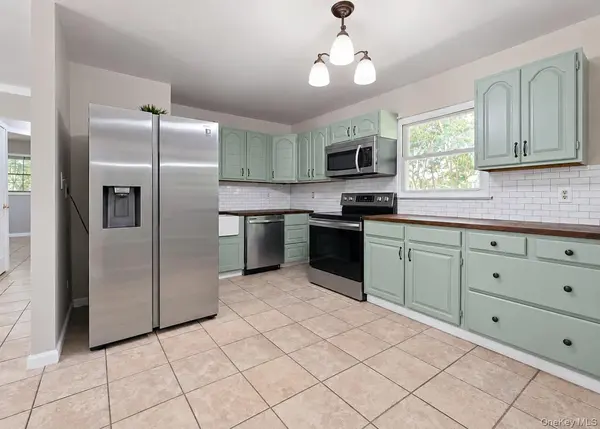
This newly renovated 4-bedroom, 2-bath home also includes a bonus room, giving you the extra space so many buyers are looking for. Whether you need a home office, guest room, playroom, den, or workout space, the layout gives you plenty of flexibility.
The home is set across two levels and features dual heating zones for added comfort. Inside, you'll find updated finishes, stainless steel appliances, plus a washer and dryer already in place.
A new roof was installed in 2025, adding another important update to the home. Outside, the property is equipped with in-ground sprinklers to help keep the lawn and landscaping looking their best.
The location is another big plus. Situated in the heart of Bay Shore, the home is close to shopping centers, malls, supermarkets, restaurants, major roadways, and everyday conveniences.
With four bedrooms, two full baths, bonus space, recent renovations, a 2025 roof, stainless steel appliances, dual heating zones, and a central Bay Shore location, 1065 Udall Rd offers a great combination of space, updates, and convenience.
Schedule your private showing and come see everything this home has to offer.
Location
State NY
County Suffolk County
Interior
Interior Features First Floor Bedroom, First Floor Full Bath, Ceiling Fan(s), Formal Dining, Open Floorplan, Open Kitchen, Walk Through Kitchen, Washer/Dryer Hookup
Heating Baseboard
Cooling None
Fireplace No
Appliance Dryer, Electric Oven, Electric Range, Microwave, Refrigerator, Stainless Steel Appliance(s), Washer
Exterior
Parking Features Driveway
Utilities Available Electricity Connected
Garage false
Private Pool No
Building
Sewer Cesspool
Water Public
Structure Type Vinyl Siding
Schools
Elementary Schools Southwest Elementary School
Middle Schools West Middle School
High Schools Brentwood
School District Brentwood
Others
Senior Community No
Special Listing Condition None

"My job is to find and attract mastery-based agents to the office, protect the culture, and make sure everyone is happy! "