

10 Hilltop LN, Oyster Bay, NY 11771
REQUEST A TOUR If you would like to see this home without being there in person, select the "Virtual Tour" option and your agent will contact you to discuss available opportunities.
In-PersonVirtual Tour
$ 1,398,000
Est. payment | /mo

4 Beds

3 Baths

2,214 SqFt


Save
$ 1,398,000
Est. payment | /mo
Save

4 Beds

3 Baths

2,214 SqFt

Open House

Sat Sep 26, 11:00am - 1:00pm

Key Details

Property Type Single Family Home

Sub Type Single Family Residence

Listing Status Active

Purchase Type For Sale

Square Footage 2,214 sqft

Price per Sqft $631

MLS Listing ID 1050679

Style Colonial

Bedrooms 4

Full Baths 2

Half Baths 1

HOA Fees $450/ann

HOA Y/N Yes

Rental Info No

Year Built 1960

Annual Tax Amount $16,460

Lot Size 9,944 Sqft

Acres 0.2283

Property Sub-Type Single Family Residence

Source onekey2

Property Description

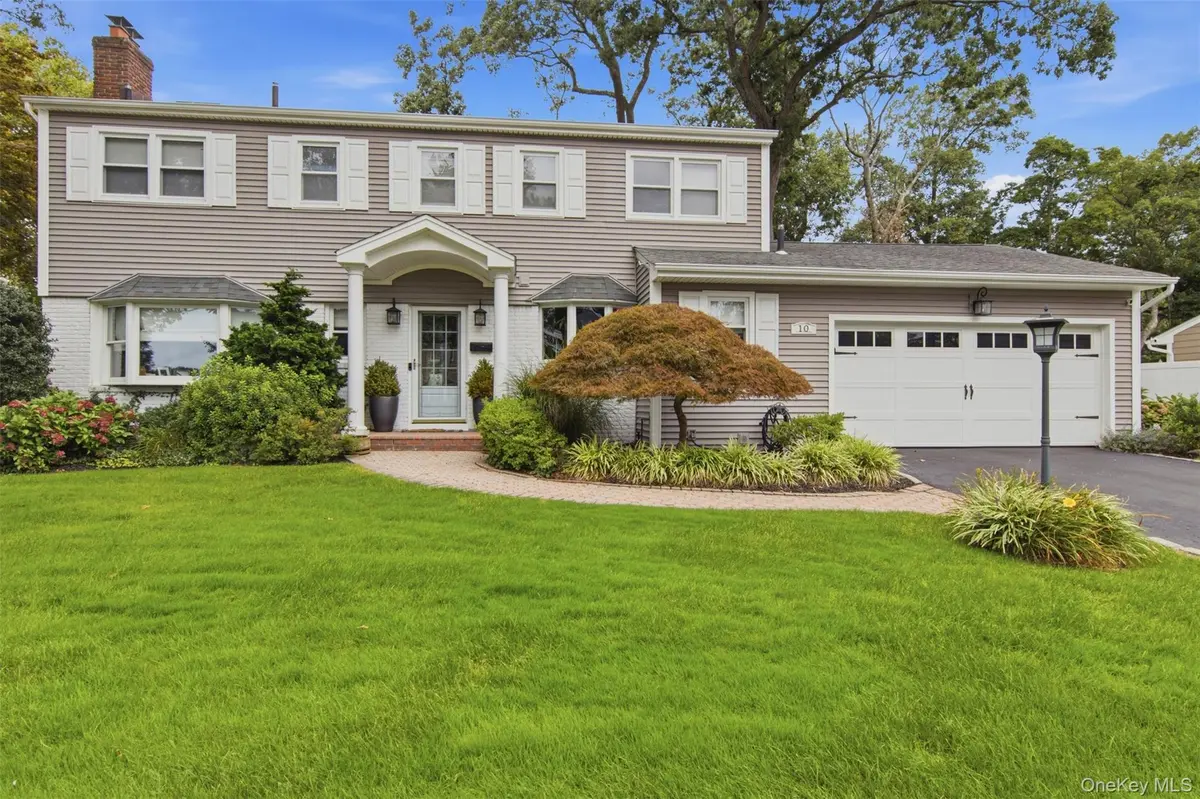
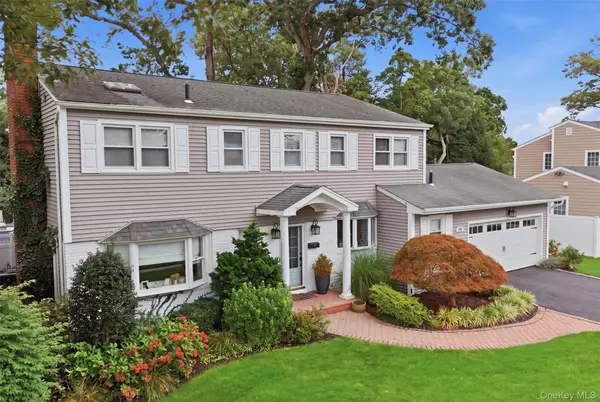
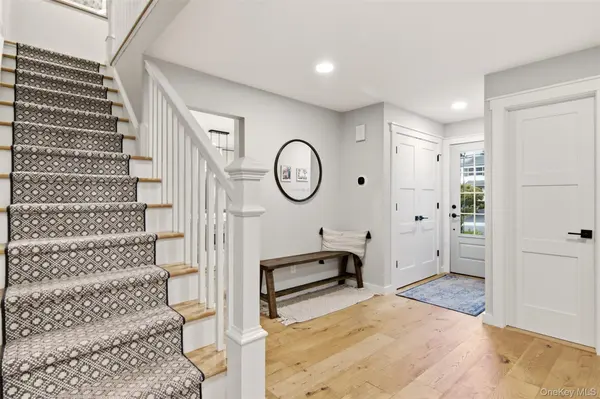
Picture-perfect and beautifully renovated, this 4-bedroom, 2.5 bath Colonial is located in Oyster Bay's sought-after Forest Estates private pool community. Thoughtfully updated throughout, the home combines sophisticated finishes with a wonderful open floor plan designed for both everyday living and entertaining. European white oak floors flow throughout the home. The spacious living room features a wood-burning fireplace and a wall of windows that fills the space with natural light, while sliding doors open to a Trex deck and an exceptional, retreat-like backyard. The beautifully landscaped outdoor setting features a new heated in-ground vinyl pool, outdoor bar,expansive new terraces, new retaining walls, handsome masonry and a 7-zone irrigation system-creating an incredible setting for outdoor entertaining and relaxation. The chef's eat-in kitchen is beautifully appointed with quartzite countertops, a large center island, stainless steel appliances, abundant cabinetry and chic lighting. The adjoining dining room features a bay window and custom built-ins with quartz countertops, providing both stylish display space and excellent storage. Upstairs, the spacious primary bedroom offers a lovely bay window and en-suite bath with double vanity. Three additional bedrooms and a beautifully updated hall bath complete the second floor. Additional amentites include Lutron Caseta smart lighting, smart thermostats, a finished lower-level media room/play room with built-in air humidifier system, new hot water tank and attached 2 car garage. Enjoy the privacy of your own backyard oasis along with membership in the desirable Forest Estates private pool community. A truly special, move-in-ready Oyster Bay home offering exceptional indoor-outdoor living, modern conveniences and timeless style.

Location

State NY

County Nassau County

Rooms

Basement Partially Finished, Storage Space

Interior

Interior Features Built-in Features

Heating Baseboard, Natural Gas

Cooling Central Air

Flooring Hardwood

Fireplaces Number 1

Fireplaces Type Wood Burning

Fireplace Yes

Appliance Convection Oven, Dishwasher, Gas Cooktop, Oven, Refrigerator, Stainless Steel Appliance(s), Washer, Gas Water Heater

Exterior

Parking Features Garage

Garage Spaces 2.0

Fence Fenced, Vinyl

Pool In Ground, Outdoor Pool, Vinyl

Utilities Available Cable Connected, Electricity Connected, Natural Gas Connected, Trash Collection Public, Water Connected

Garage true

Private Pool Yes

Building

Sewer Cesspool

Water Public

Level or Stories Three Or More

Structure Type Frame,Vinyl Siding

Schools

Elementary Schools Theodore Roosevelt School

Middle Schools Oyster Bay High School

High Schools Oyster Bay-East Norwich

School District Oyster Bay-East Norwich

Others

Senior Community No

Special Listing Condition None

OneKey MLS/ Hudson Gateway (HGAR)/ Long Island MLS (MLSLI)/ Mid Hudson MLS
Listed by Daniel Gale Sothebys Intl Rlty • Kimberly G. Bancroft SRS
Lenny Simonetti

"My job is to find and attract mastery-based agents to the office, protect the culture, and make sure everyone is happy! "

+1(631) 327-6898

lennyexit@gmail.com

269 W Main St, Bay Shore, NY 11706, USA

GET MORE INFORMATION

Name
Phone*
Message

Go tour this home

10 Hilltop LN