

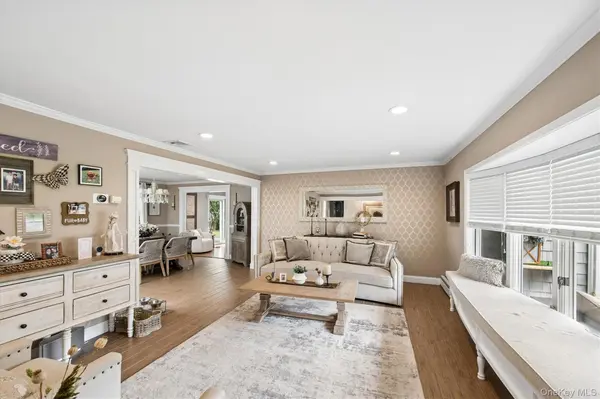



4 Beds
2 Baths
1,904 SqFt
4 Beds
2 Baths
1,904 SqFt
Open House
Sat Sep 19, 1:00pm - 3:00pm
Key Details
Property Type Single Family Home
Sub Type Single Family Residence
Listing Status Active
Purchase Type For Sale
Square Footage 1,904 sqft
Price per Sqft $472
MLS Listing ID 1051041
Style Ranch
Bedrooms 4
Full Baths 2
HOA Y/N No
Rental Info No
Year Built 1972
Annual Tax Amount $10,966
Lot Size 0.270 Acres
Acres 0.27
Property Sub-Type Single Family Residence
Source onekey2
Property Description
The updated kitchen features classic finishes and has been converted to gas cooking, while the renovated bathrooms offer a timeless and refreshed feel. Additional major updates include gas heating, central air conditioning, a well-maintained roof, and recently updated siding, providing both comfort and peace of mind.
Step outside to enjoy the spacious backyard patio, creating the perfect setting for entertaining, dining and relaxing with family and friends.
With its sought-after location, extensive renovations, desirable school district, welcoming curb appeal, and tranquil outdoor space, this is a rare opportunity to own a truly move-in-ready home in Dix Hills. Don't miss your opportunity, as this one is sure to attract attention and won't last long!
Location
State NY
County Suffolk County
Rooms
Basement Partial
Interior
Interior Features First Floor Bedroom, First Floor Full Bath, Granite Counters, Open Floorplan, Primary Bathroom
Heating Natural Gas
Cooling Central Air
Fireplace No
Appliance Dishwasher, Dryer, Gas Range, Microwave, Refrigerator, Stainless Steel Appliance(s), Washer, Gas Water Heater
Exterior
Parking Features Attached, Garage
Garage Spaces 2.0
Utilities Available Natural Gas Connected
Garage true
Private Pool No
Building
Sewer Public Sewer
Water Public
Structure Type Vinyl Siding
Schools
Elementary Schools Otsego Elementary School
Middle Schools Candlewood Middle School
High Schools Half Hollow Hills
School District Half Hollow Hills
Others
Senior Community No
Special Listing Condition None

"My job is to find and attract mastery-based agents to the office, protect the culture, and make sure everyone is happy! "