

38 McCulloch DR, Dix Hills, NY 11746
REQUEST A TOUR If you would like to see this home without being there in person, select the "Virtual Tour" option and your agent will contact you to discuss available opportunities.
In-PersonVirtual Tour
$ 1,250,000
Est. payment | /mo

4 Beds

3 Baths

3,000 SqFt


Save
$ 1,250,000
Est. payment | /mo
Save

4 Beds

3 Baths

3,000 SqFt

Open House

Sun Sep 20, 1:30pm - 3:00pm

Key Details

Property Type Single Family Home

Sub Type Single Family Residence

Listing Status Active

Purchase Type For Sale

Square Footage 3,000 sqft

Price per Sqft $416

MLS Listing ID 1035239

Style Colonial

Bedrooms 4

Full Baths 2

Half Baths 1

HOA Y/N No

Rental Info No

Year Built 1970

Annual Tax Amount $20,989

Lot Size 0.500 Acres

Acres 0.5

Property Sub-Type Single Family Residence

Source onekey2

Property Description

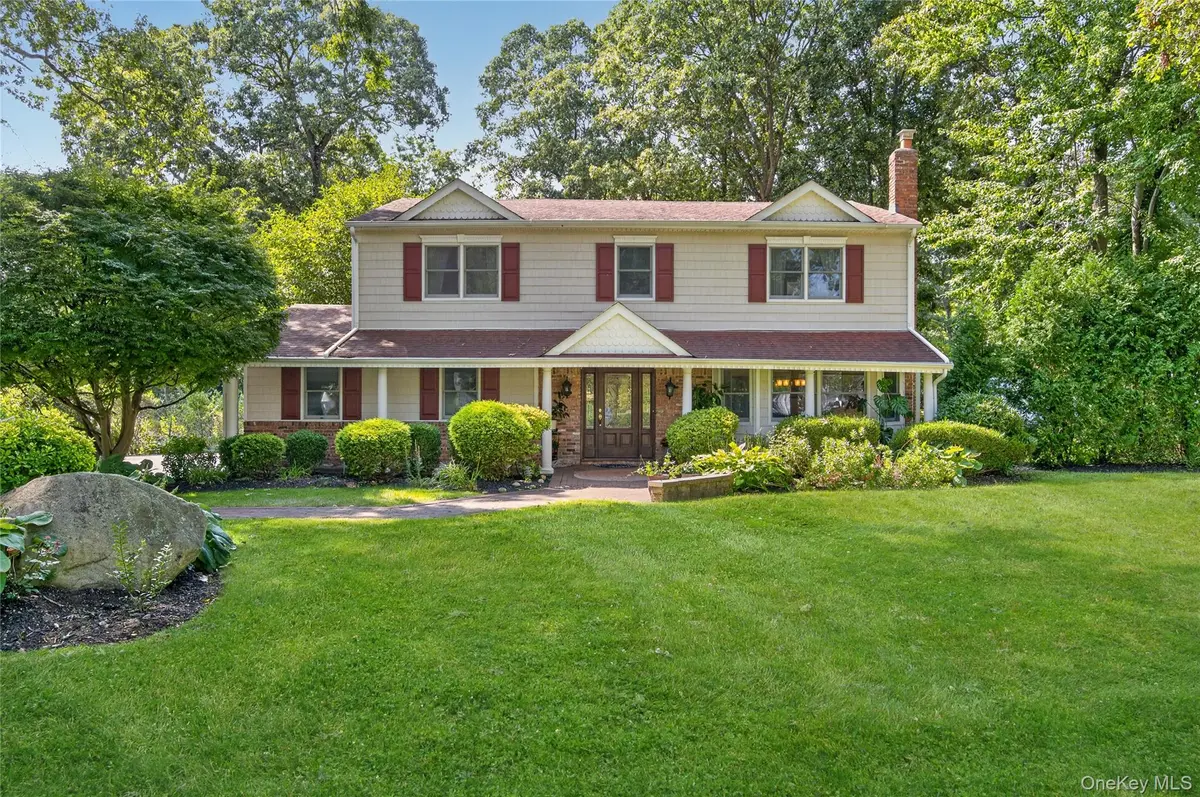
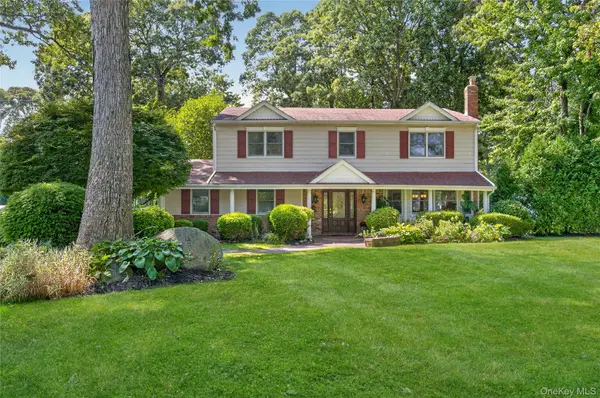
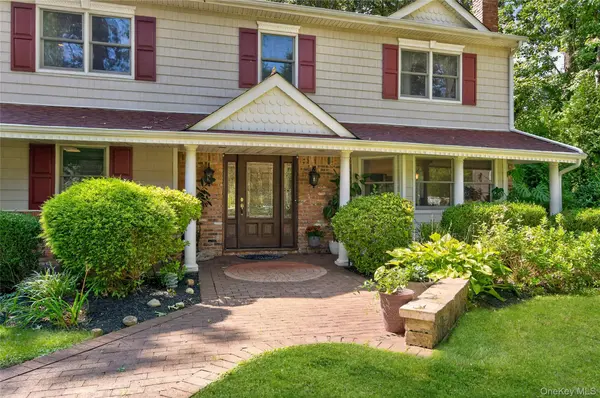
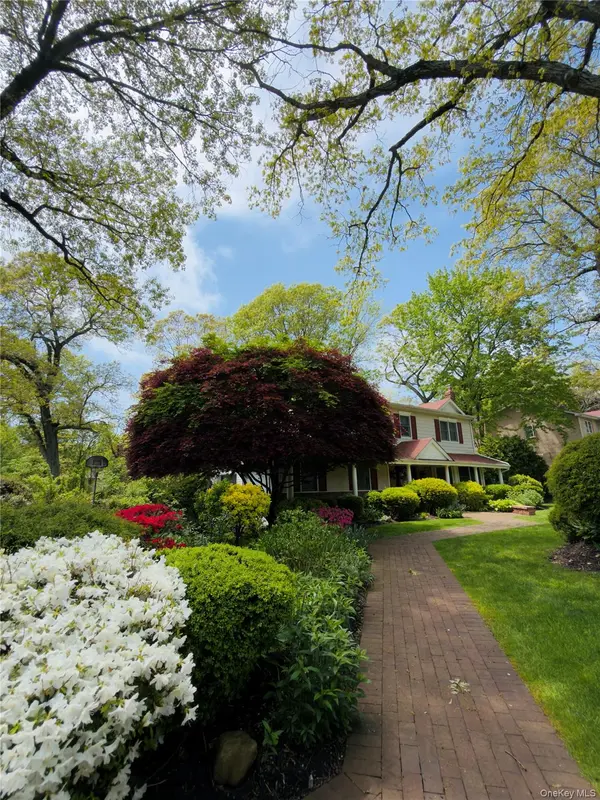
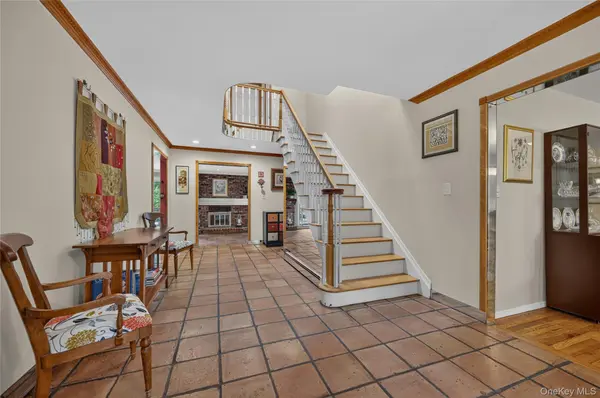
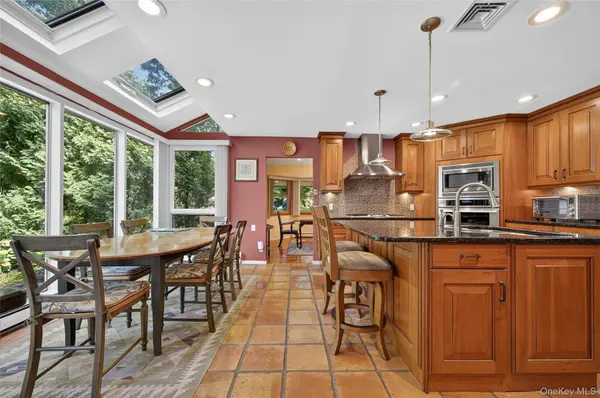
Welcome to this 4-bedroom, 2.5-bath Center Hall Colonial filled with an abundance of natural light throughout. A dramatic double-height entry foyer welcomes you into the home, where terracotta flooring flows throughout most of the main level, complemented by hardwood flooring in the formal dining room. The expanded gourmet eat-in-kitchen features an atrium dining area with floor-to-ceiling windows and skylights, a GAS stove, generous counter space, wraparound cabinetry with a wine refrigerator, abundant storage, and access to the wraparound deck, creating a seamless flow for indoor and outdoor entertaining. The washer and dryer are also conveniently located on the main level. The den and living room flow seamlessly together, centered around a brick fireplace, with sliding glass doors from both rooms leading to the wraparound deck and enhancing the connection between the indoor and outdoor living spaces. A formal dining room and powder room with a skylight complete the main level. Upstairs, the second level features four generously sized bedrooms, including a primary suite with a renovated en-suite bathroom featuring a skylight and three closets, including a walk-in closet, as well as a full hall bathroom. The basement offers additional entertainment space and abundant storage, providing flexibility for a recreation room, home office, fitness area, or hobbies. Additional features include three-zone heating, natural gas, central air conditioning, an in-ground sprinkler system, a two-car attached garage with both indoor and outdoor EV chargers, and abundant storage throughout. Located near shopping, dining, parks, golf courses, and major parkways, with easy access to the Long Island Rail Road, this home offers the space, flexibility, and indoor-outdoor living that make it an exceptional Dix Hills opportunity.

Location

State NY

County Suffolk County

Rooms

Basement Partial

Interior

Interior Features Built-in Features, Ceiling Fan(s), Chefs Kitchen, Eat-in Kitchen, Entrance Foyer, Formal Dining, His and Hers Closets, Open Kitchen, Primary Bathroom, Recessed Lighting, Storage, Walk-In Closet(s), Washer/Dryer Hookup

Heating Natural Gas

Cooling Central Air

Flooring Carpet, Hardwood, Other

Fireplaces Number 1

Fireplaces Type Wood Burning

Fireplace Yes

Appliance Dishwasher, Dryer, Gas Oven, Gas Range, Microwave, Refrigerator, Stainless Steel Appliance(s), Washer, Wine Refrigerator

Laundry Gas Dryer Hookup, Washer Hookup

Exterior

Parking Features Driveway, Garage

Garage Spaces 2.0

Utilities Available Natural Gas Connected, Water Connected

Garage true

Private Pool No

Building

Sewer Cesspool

Water Public

Level or Stories Three Or More

Structure Type Frame

Schools

Elementary Schools Rolling Hills School

Middle Schools Commack Middle School

High Schools Commack

School District Commack

Others

Senior Community No

Special Listing Condition None

OneKey MLS/ Hudson Gateway (HGAR)/ Long Island MLS (MLSLI)/ Mid Hudson MLS
Listed by Daniel Gale Sothebys Intl Rlty • Michele Targovnik
Lenny Simonetti

"My job is to find and attract mastery-based agents to the office, protect the culture, and make sure everyone is happy! "

+1(631) 327-6898

lennyexit@gmail.com

269 W Main St, Bay Shore, NY 11706, USA

GET MORE INFORMATION

Name
Phone*
Message

Go tour this home

38 McCulloch DR