



4 Beds
3 Baths
2,500 SqFt
4 Beds
3 Baths
2,500 SqFt
Key Details
Property Type Single Family Home
Sub Type Single Family Residence
Listing Status Active
Purchase Type For Sale
Square Footage 2,500 sqft
Price per Sqft $379
MLS Listing ID 1052083
Style Hi Ranch
Bedrooms 4
Full Baths 3
HOA Y/N No
Rental Info No
Year Built 1965
Annual Tax Amount $18,226
Lot Size 10,018 Sqft
Acres 0.23
Property Sub-Type Single Family Residence
Source onekey2
Property Description
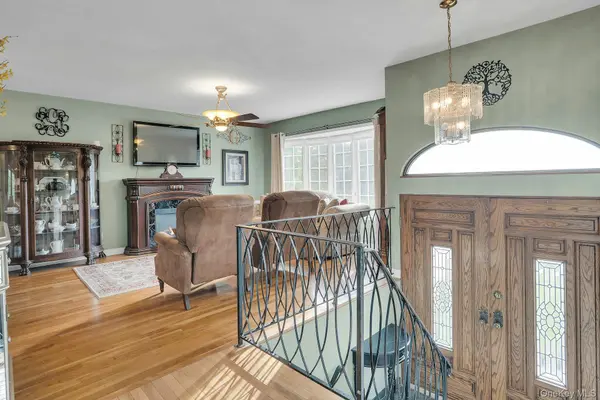
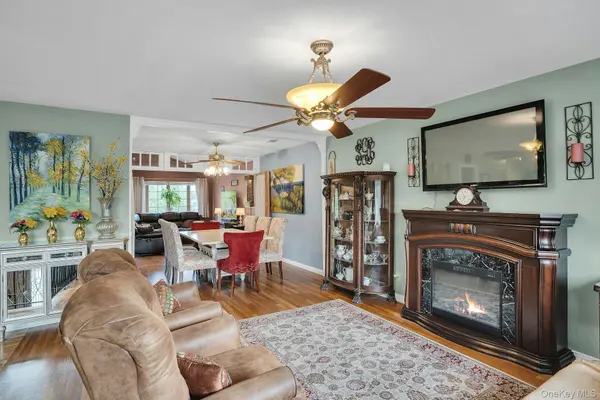
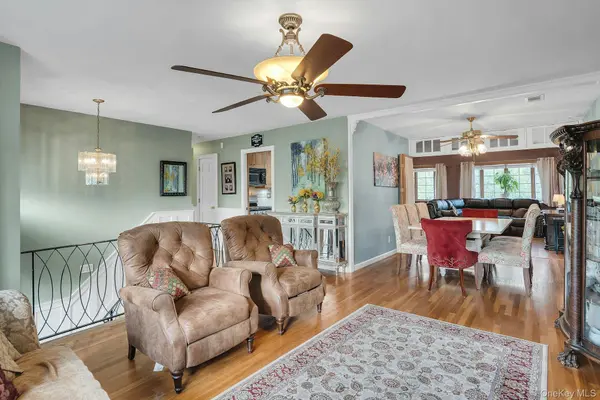
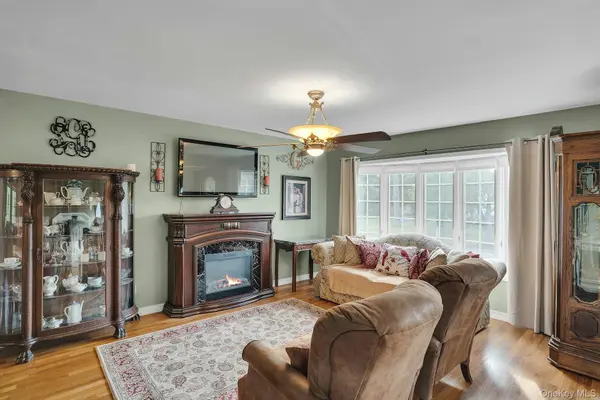
The expanded first floor is large and features hardwood floors throughout and some wainscoting and molding. The kitchen has custom, maple wood cabinets and granite counters. This is a GAS house with gas cooking in both kitchens! The formal living room has a bay window to bring in natural light and it flows into the dining room. This room has a gorgeous French door divider and transom for privacy if needed. The den is large with radiant heated floor and overlooks the yard with two bay windows. Off of the kitchen is a door to the deck for outdoor dining with a view of the pool.
There are 3 bedrooms on the level. The primary bedroom features 2 closets and a private full bathroom. The other two bedrooms are nice sizes and the full bathroom has been updated. There is attic storage access in the hallway.
The lower level is beautifully renovated with gorgeous gray flooring, a bright, private bedroom with large window and two closets. The den has a brick, woodburning fireplace and a small bar for entertaining. The kitchen is brand new with white cabinets and GAS cooking. The kitchen table overlooks the pool while dining. The door leads to the yard. The full bathroom is handicap accessible.
The laundry room and utiliy room are on the lower level and lead into the oversized 2 car garage featuring a large cedar closet.
Outside, the property features an in-ground saltwater pool with an electric heat pump, along with a waterfall feature, creating an inviting space for outdoor enjoyment. Additional features include natural gas, central air conditioning, 200-amp electric service, municipal water, and a 2-car garage.
Approximate Ages & Updates: Roof: 20 years | CAC: 7 years, 1 zone | Furnace: 16 years | Boiler: 5 years | Domestic Hot Water Heater: 4 years | Downstairs Kitchen: 1 year | Pool: 16 years | Pool Liner: 16 years | Refrigerator & Stove: 4 years | Dishwasher: New | Washer/Dryer: 15 years | Cesspool: 30+ years, pumped last year | 200-amp electric service.
Location
State NY
County Suffolk County
Interior
Interior Features First Floor Bedroom, Built-in Features, Cathedral Ceiling(s), Ceiling Fan(s), Eat-in Kitchen, Formal Dining, Granite Counters, High Ceilings, Primary Bathroom
Heating Hot Air, Natural Gas
Cooling Central Air, Wall/Window Unit(s)
Flooring Hardwood, Tile, Vinyl, Wood
Fireplaces Number 1
Fireplaces Type Electric
Fireplace Yes
Appliance Dishwasher, Dryer, Gas Oven, Gas Range, Microwave, Oven, Range, Refrigerator, Stainless Steel Appliance(s)
Laundry Inside, Laundry Room
Exterior
Exterior Feature Lighting, Mailbox, Rain Gutters
Parking Features Driveway, Garage, Garage Door Opener
Garage Spaces 2.0
Fence Back Yard, Fenced, Vinyl
Utilities Available Electricity Connected, Natural Gas Connected, Phone Connected, Trash Collection Public, Water Connected
View Neighborhood
Garage true
Private Pool Yes
Building
Lot Description Back Yard, Front Yard, Landscaped, Level, Sprinklers In Front, Sprinklers In Rear
Foundation Slab
Sewer Cesspool
Water Public
Structure Type Frame
Schools
Elementary Schools Sawmill Intermediate School
Middle Schools Commack Middle School
High Schools Commack
School District Commack
Others
Senior Community No
Special Listing Condition None

"My job is to find and attract mastery-based agents to the office, protect the culture, and make sure everyone is happy! "