

24 Peerless DR, Oyster Bay, NY 11771
REQUEST A TOUR If you would like to see this home without being there in person, select the "Virtual Tour" option and your agent will contact you to discuss available opportunities.
In-PersonVirtual Tour
$ 979,000
Est. payment | /mo

3 Beds

2 Baths

1,677 SqFt


Save
$ 979,000
Est. payment | /mo
Save

3 Beds

2 Baths

1,677 SqFt

Open House

Sat Sep 19, 1:00pm - 2:30pm

Sun Sep 20, 2:00pm - 3:30pm

Key Details

Property Type Single Family Home

Sub Type Single Family Residence

Listing Status Active

Purchase Type For Sale

Square Footage 1,677 sqft

Price per Sqft $583

MLS Listing ID 1050245

Style Ranch

Bedrooms 3

Full Baths 2

HOA Y/N No

Rental Info No

Year Built 1965

Annual Tax Amount $11,070

Lot Size 10,018 Sqft

Acres 0.23

Lot Dimensions 80x125

Property Sub-Type Single Family Residence

Source onekey2

Property Description

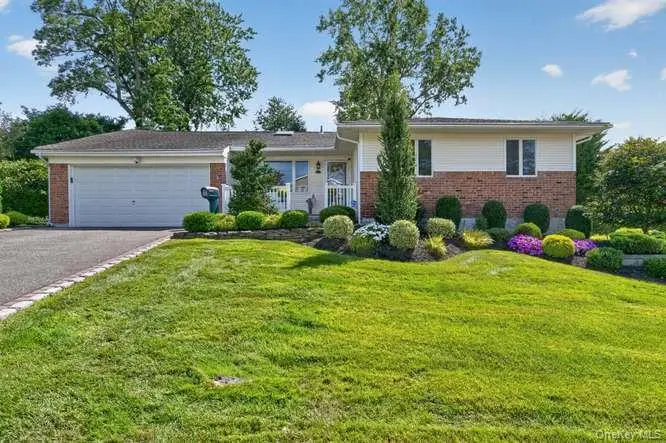
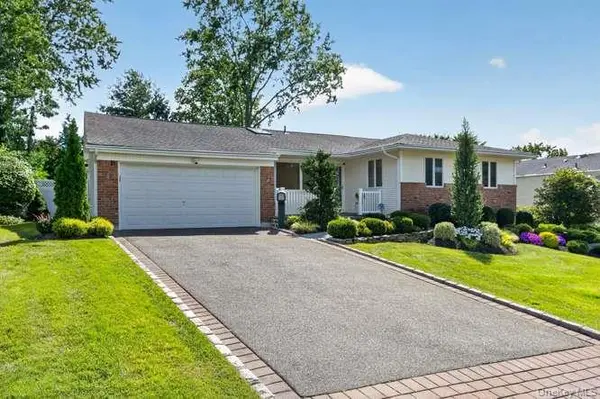
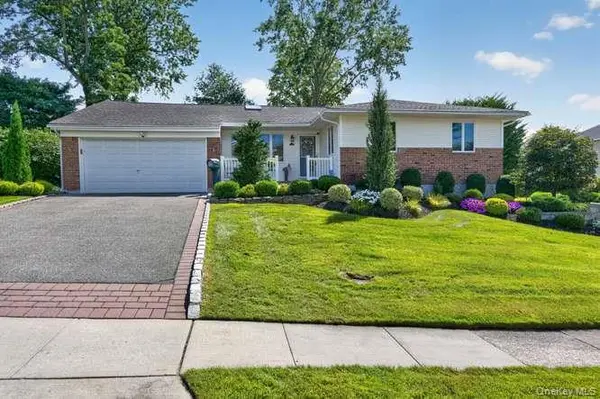
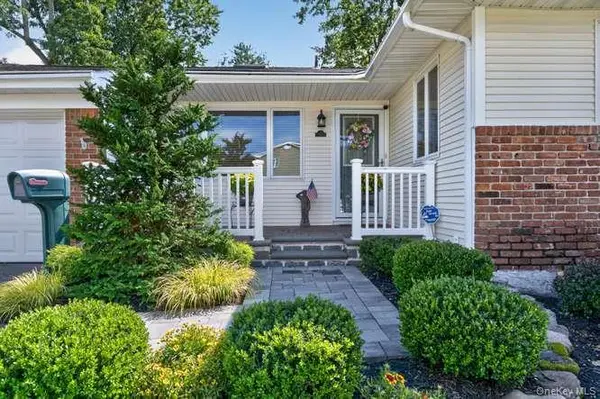
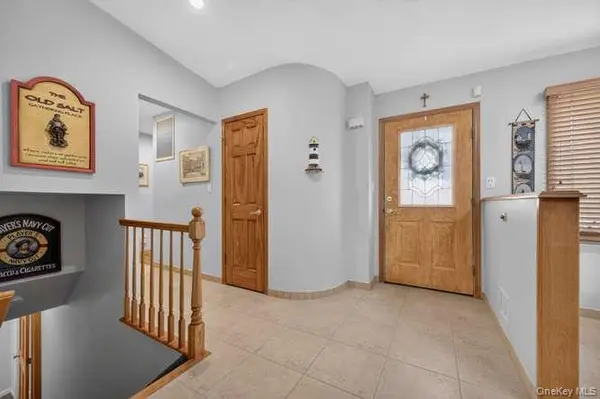
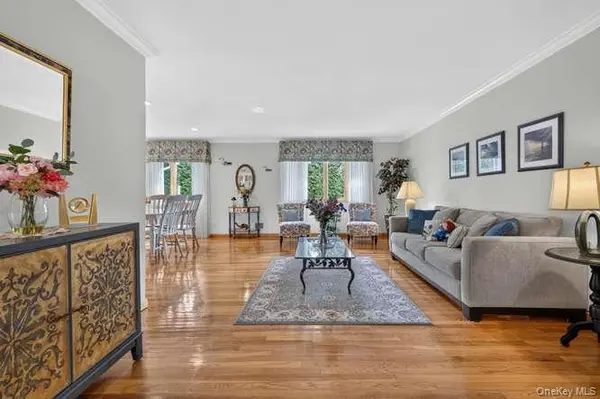
Single level living at its finest! This updated and meticulously maintained ranch home features three bedrooms and two full bath, including a primary en-suite. It is a perfectly situated residence offering proximity to shopping, top-rated schools, and everything that living next to the charming village of Oyster Bay brings, including fine dining, parks and beach. It provides the perfect blend of comfort and functionality. The sunny and bright kitchen is thoughtfully updated with ample space for casual dining, beautiful natural wood cabinetry, granite countertops and brand new appliances. Formal Living Room and spacious Dining Room with crown molding and gleaming hardwood floors, lead into a cozy den with a woodburning fireplace and sliders to a fabulous bonus room with glass walls. And there's more….a large basement, the full length of the house, provides additional room for entertaining and plenty of storage including a huge walk-in pantry and cedar closet. The professionally landscaped property is ideal for summer fun and is a gardener's delight.

Special highlights include *gas furnace *gas powered Generac generator *updated electric *CAC *CVAC *IGS *two-car garage with polyurea garage flooring *Andersen windows

Location

State NY

County Nassau County

Rooms

Basement Full, Partially Finished

Interior

Interior Features First Floor Bedroom, First Floor Full Bath, Central Vacuum, Crown Molding, Eat-in Kitchen, Formal Dining, Natural Woodwork, Open Floorplan, Primary Bathroom, Washer/Dryer Hookup

Heating Natural Gas

Cooling Central Air

Flooring Hardwood

Fireplaces Number 1

Fireplaces Type Wood Burning

Fireplace Yes

Appliance Dishwasher, Dryer, Oven, Range, Refrigerator, Stainless Steel Appliance(s), Washer

Exterior

Parking Features Attached, Private

Garage Spaces 2.0

Utilities Available Cable Available, Electricity Available, Natural Gas Connected, Phone Available, Sewer Connected, Trash Collection Private, Water Connected

Garage true

Private Pool No

Building

Sewer Cesspool

Water Public

Level or Stories Two

Structure Type Brick,Shingle Siding

Schools

Elementary Schools Theodore Roosevelt School

Middle Schools Oyster Bay High School

High Schools Oyster Bay-East Norwich

School District Oyster Bay-East Norwich

Others

Senior Community No

Special Listing Condition None

OneKey MLS/ Hudson Gateway (HGAR)/ Long Island MLS (MLSLI)/ Mid Hudson MLS
Listed by Daniel Gale Sothebys Intl Rlty • Susan MacDonald
Lenny Simonetti

"My job is to find and attract mastery-based agents to the office, protect the culture, and make sure everyone is happy! "

+1(631) 327-6898

lennyexit@gmail.com

269 W Main St, Bay Shore, NY 11706, USA

GET MORE INFORMATION

Name
Phone*
Message

Go tour this home

24 Peerless DR